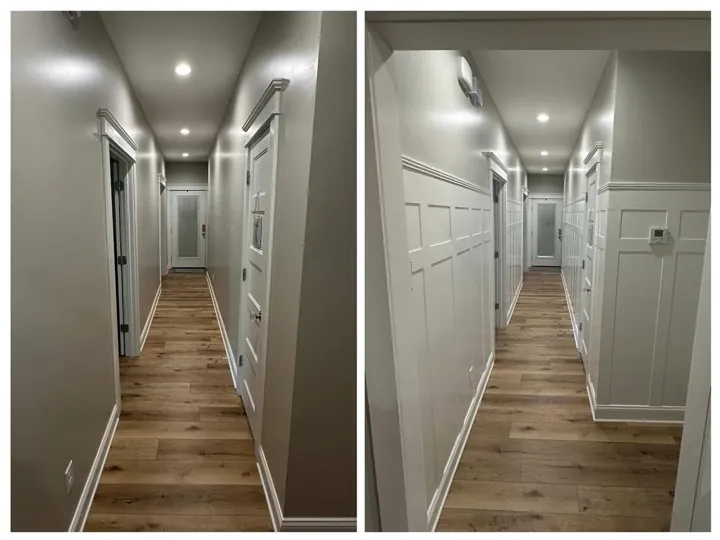
Describe the result you want
Send a reference image and say whether the project is one wall or the whole room. Panel molding, board-and-batten, and other decorative arrangements are different patterns. We use references to discuss dimensions and style without promising an exact match to another house.
Measure more than the straight wall
Include wall height, doors, windows, outlets, and existing baseboard. Corners, uneven surfaces, and transitions influence the layout. A room photo also helps show how furniture and trim will relate to the pattern.
Include preparation and paint
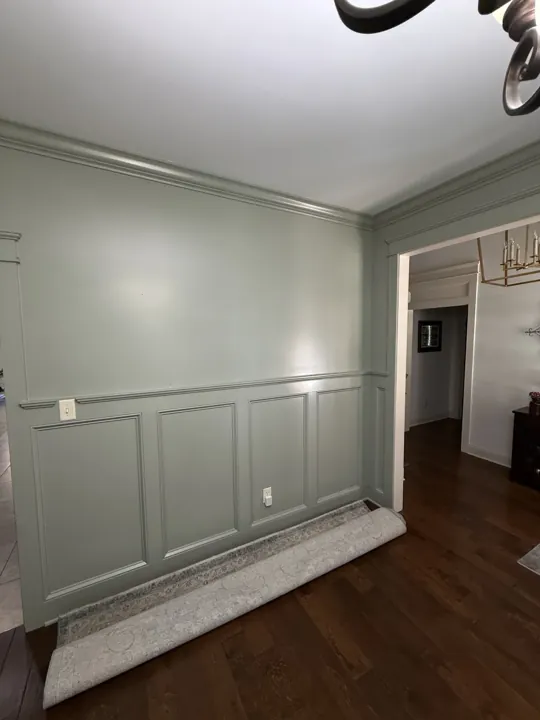
Installing pieces is only part of the finished result. Wall repair, filling joints, caulking, primer, and paint should be discussed in the scope. Color drenching walls and trim is a finish decision; the Fairhope dining room shows an actual example.
Compare equivalent scopes
Ask what profile and material are included, how surfaces will be prepared, and who handles the agreed finish. More closely spaced details usually mean more pieces and joints. We estimate your chosen layout rather than publishing an unverified dollar figure.
Get an estimate for your home
We do not publish generic dollar ranges without verified company pricing and a clear scope. Send your city, photos, approximate dimensions, priorities, and finish preferences. We can discuss what needs an on-site review and prepare an estimate for the work we can take on.
Explore accent walls & decorative trim with Waltman Construction ↗
Organize your scope with the project cost planner or request an estimate.