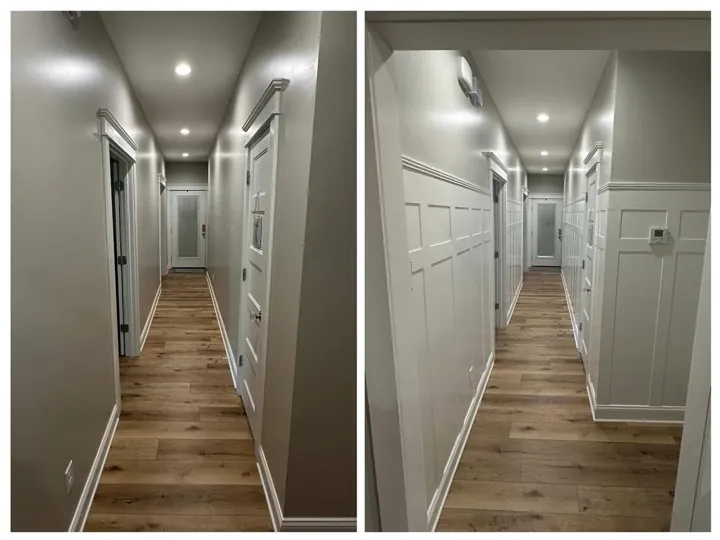
Pick the height and spacing
Decide whether the treatment should stop below the full wall height or extend farther. Plan the pattern around doors, windows, and wall ends rather than measuring each wall in isolation. A reference and dimensions help establish a layout to estimate.
Review what the wall needs first
Existing texture, unevenness, and damaged surfaces affect preparation. Baseboard depth and profile affect how vertical pieces meet the bottom trim. Discuss transitions before buying material so the design and installation method agree.
Understand the price factors
Wall length, height, number of pieces, trim profile, corners, preparation, and painting all affect cost. An installed-but-unpainted scope is not equivalent to a fully prepared and finished wall. Clarify material selection and finish responsibilities in the estimate.
Use real examples accurately
Our wall-trim galleries can help discuss proportions and finishing, but they show panel molding rather than a documented board-and-batten job. Send the pattern you want so we can discuss the right scope for your room.
Get an estimate for your home
We do not publish generic dollar ranges without verified company pricing and a clear scope. Send your city, photos, approximate dimensions, priorities, and finish preferences. We can discuss what needs an on-site review and prepare an estimate for the work we can take on.
Explore accent walls & decorative trim with Waltman Construction ↗
Organize your scope with the project cost planner or request an estimate.